By Ed Marroquin
September 3, 2026
Adding a swimming pool to a residential yard transforms outdoor living spaces into private retreats designed for recreation, relaxation, and memorable family gatherings. When property owners decide to enhance their outdoor environment, choosing between an inground basin and an above ground model stands as one of the most fundamental decisions in the planning process. Both structural designs offer distinct operational characteristics, aesthetic qualities, and functional advantages that suit different landscape contours, yard sizes, and lifestyle preferences. Determining which pool design aligns best with your outdoor vision requires evaluating how each option interacts with existing terrain, yard boundaries, and long-term property goals. Planning a professional pool installation requires a clear understanding of site preparation requirements, structural durability, and daily usability. Exploring the primary differences between inground and above ground installations equips homeowners with the knowledge needed to select an aquatic feature that elevates their outdoor living experience for years to come.
Comparing Aesthetic Integration and Property Harmony
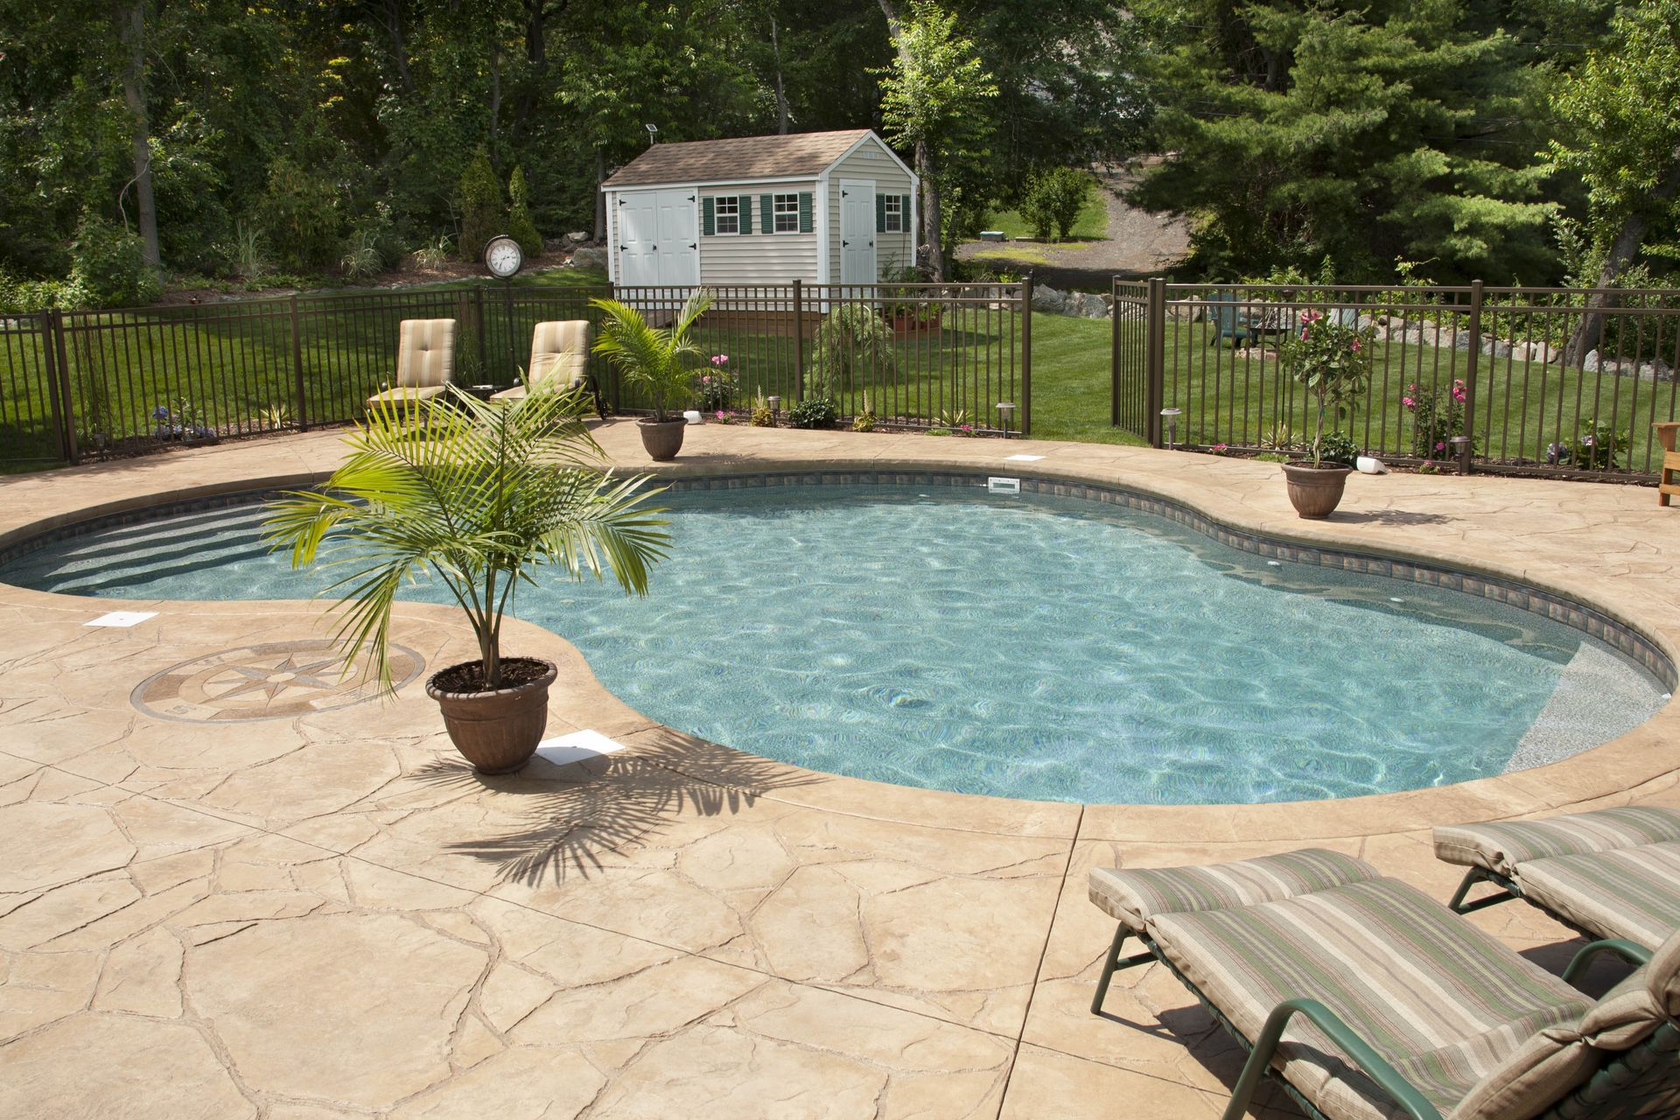
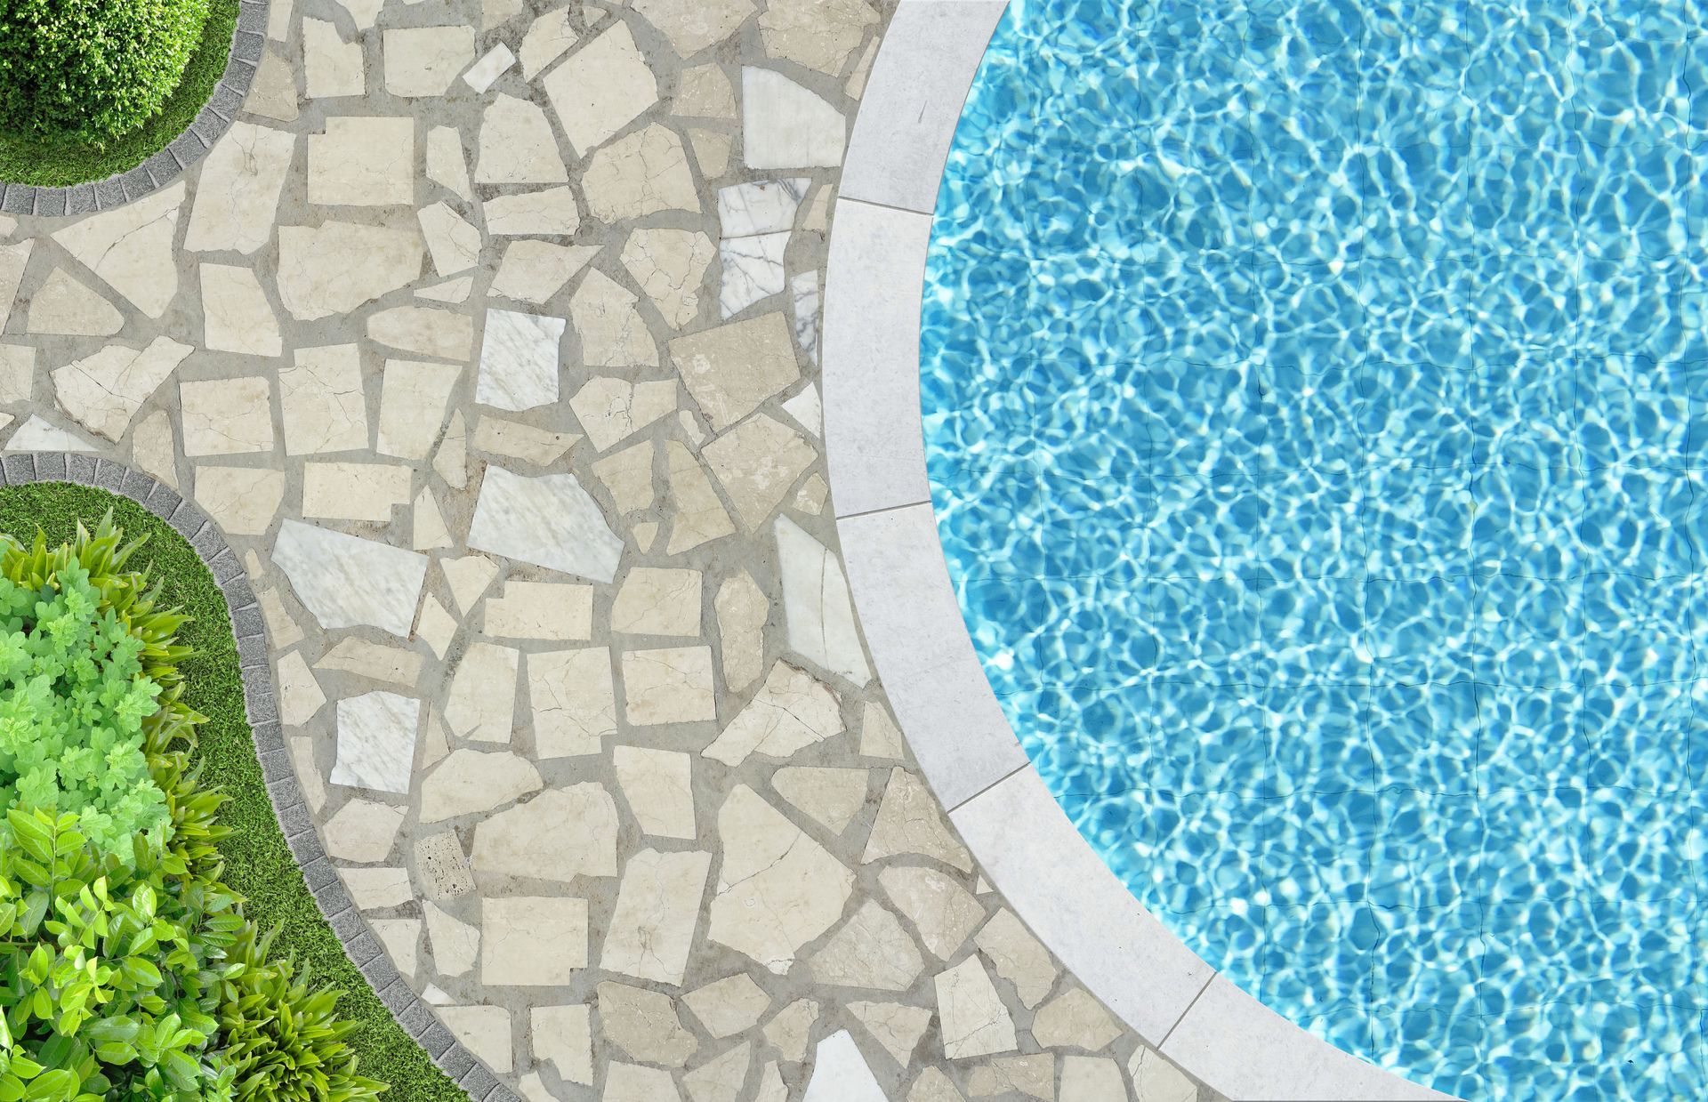
Aesthetic harmony plays a major role in how an outdoor aquatic feature blends into an established residential landscape. Inground aquatic basins are engineered to sit flush with surrounding ground levels, offering seamless architectural integration with stone patios, wooden decking, integrated landscaping beds, and outdoor kitchens. Executing an inground pool installation allows homeowners to design expansive patio perimeters, elegant water cascades, and subtle lighting arrangements that blend effortlessly into existing backyard topographies. Flush edge profiles preserve unobstructed sightlines across lawn areas, creating an expansive visual feel throughout entire outdoor living zones.
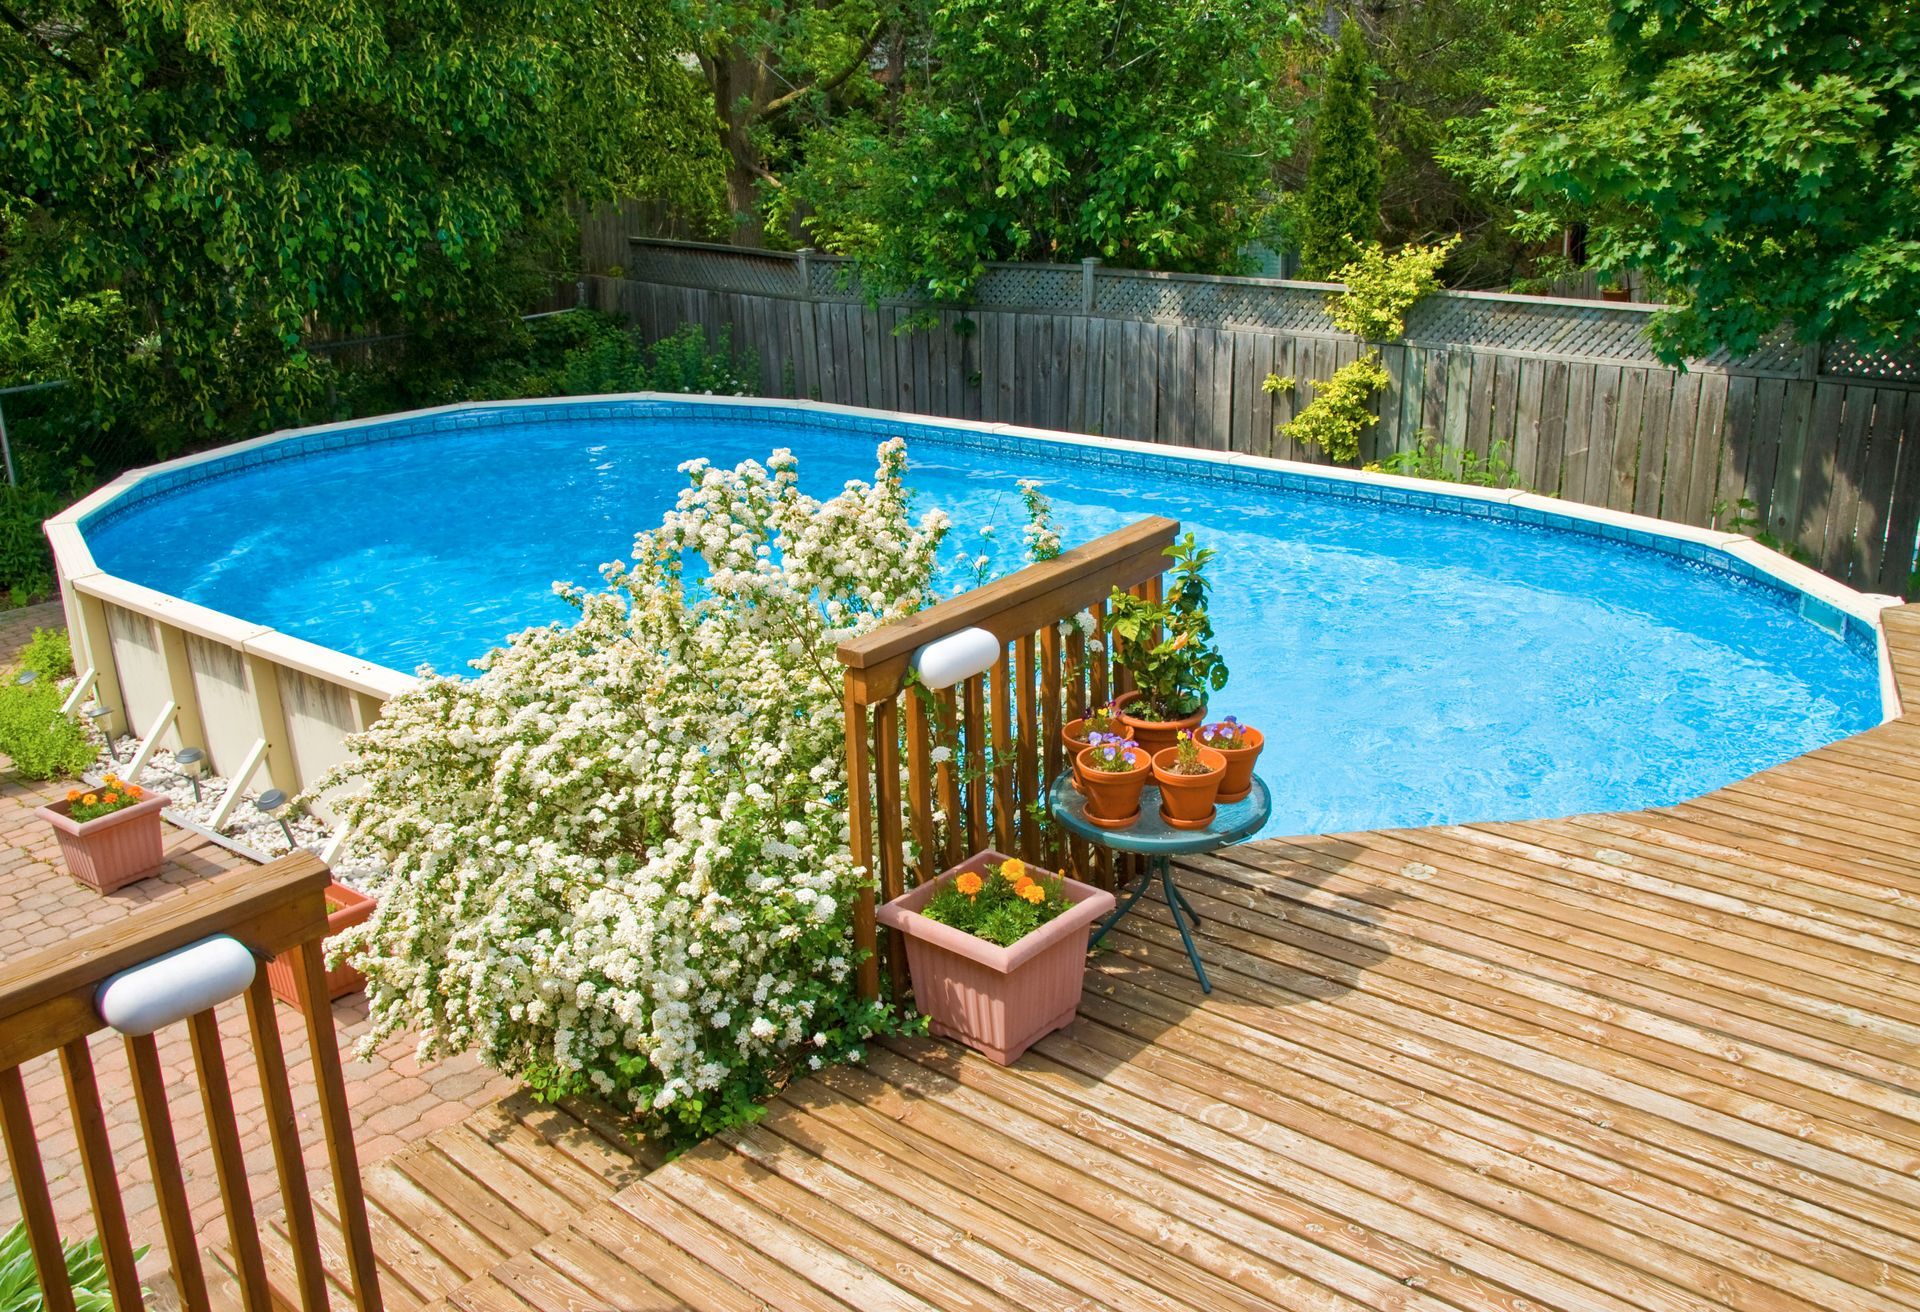
Conversely, above ground pools feature elevated side walls that create a distinct visual footprint within the yard. While elevated walls stand higher than natural lawn contours, modern wrap-around decking, custom timber cladding, and surrounding stone terracing can integrate elevated structures smoothly into hillside slopes or terraced yards. Homeowners can customize surrounding wooden platforms or decorative privacy screens to blend elevated pools naturally into adjacent garden spaces and patio layouts.
Ultimately, choosing between seamless ground integration and elevated structural presence depends on your overall landscape vision. Inground designs emphasize open sightlines and continuous patio surfaces, whereas elevated structures create defined focal zones within specific sections of the yard. Both options can be styled tastefully to reflect personal design choices and complement surrounding architectural elements.
Assessing Backyard Space Requirements and Terrain Compatibility
Physical landscape conditions, property boundary dimensions, and natural ground contours heavily dictate which pool structure suits a specific yard layout. According to RubyHome, nearly 59% of residential pools across the nation are in-ground models, while 41% consist of above ground structures. This distribution reflects how property owners adapt aquatic designs to fit varying yard layouts, soil compositions, and spatial configurations.
Selecting an above ground pool installation provides exceptional versatility for properties with compact lawn dimensions, rigid boundary setbacks, or challenging subterranean rock formations. Because elevated models require less invasive subterranean excavation, they can be positioned efficiently within smaller yards without disturbing deep underground utility paths or hard rock strata. The compact footprint of elevated frames preserves remaining lawn space for gardening beds, outdoor dining furniture, or children play areas.
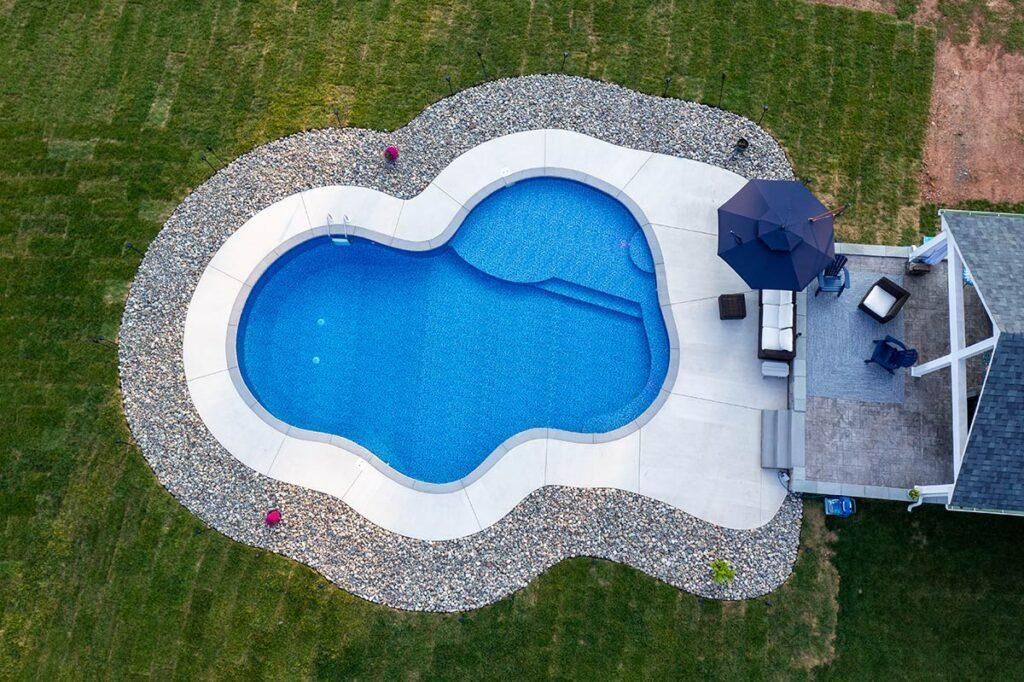
On the other hand, sprawling properties with gentle slopes or wide open lawn expanses accommodate inground structures with total ease. Deep excavation allows contractors to mold custom basin shapes, create shallow wading ledges, and fit expansive perimeter decking into natural ground slopes. Evaluating total yard square footage, underlying soil stability, and setback boundaries helps property owners choose a structural design that optimizes usable outdoor space.
Evaluating Long-Term Structural Longevity and Material Durability
Structural durability and resistance to environmental wear are critical factors when selecting permanent outdoor installations. Heavy weather exposure, fluctuating seasonal temperatures, soil movement, and water treatment chemicals constantly test the physical integrity of aquatic basins. Inground installations utilize heavy-duty materials such as reinforced poured concrete, thick fiberglass shells, or steel-backed vinyl linings anchored deeply into compacted earth sub-bases. Planning a permanent pool installation involves building rigid structural foundations that withstand heavy hydrostatic soil pressure and seasonal ground freezing.
Elevated pool structures rely on heavy-gauge steel or resin wall panels, sturdy vertical support posts, and durable vinyl interior liners. High-quality resin components resist atmospheric corrosion, sun damage, and moisture degradation, maintaining structural strength across years of continuous summer usage. While elevated metal frames and vinyl liners are built to withstand active family play, individual structural components can be easily serviced, repaired, or replaced over time if physical wear occurs.
Both structural options deliver reliable long-term functionality when supported by consistent surface care, proper winterization procedures, and routine water chemistry management. Inground structures offer permanent heavy-density foundations anchored directly into natural earth, while elevated frames provide modular durability engineered for easy component maintenance and long-lasting seasonal enjoyment.
Examining Customization Features and Deep Water Versatility
Customization options allow homeowners to tailor aquatic environments to specific recreational activities, swimming preferences, and social entertaining needs. Designing a custom pool installation enables pool owners to incorporate specialized water features, such as cascading waterfalls, bubbling spa jets, sun shelves, underwater benches, and multi-colored lighting systems. Inground basin designs offer virtually unlimited flexibility regarding depth profiles, allowing for shallow wading areas, mid-depth exercise zones, and deep diving wells within a single continuous basin structure.
Elevated pools feature uniform wall heights that create consistent water depths throughout the entire basin. A uniform water depth provides an ideal, safe environment for casual wading, water volleyball, floating relaxation, and aquatic exercise for family members of varying swimming abilities. While elevated walls do not accommodate deep diving wells, surrounding deck platforms can be outfitted with built-in seating, storage compartments, and steps that enhance daily poolside convenience.
Consider how your family intends to utilize the water when choosing between variable depth profiles and uniform water levels. Families seeking deep water diving wells or custom entry ledges often lean toward inground configurations, whereas those focusing on casual wading and active water games appreciate the safety and consistency of flat-bottomed elevated designs.
Analyzing Construction Timelines and Property Disruption
The operational timeline from initial site preparation to completed water filling varies considerably between structural basin types. Managing an efficient pool installation requires coordinating excavation machinery, utility line checks, material deliveries, and assembly crews. Inground projects involve extensive heavy earthmoving equipment to dig deep basin cavities, haul away excess soil, pour concrete footings, and construct surrounding hardscape patios. This comprehensive building process spans multiple weeks, during which heavy machinery operates active construction zones within the yard.
Conversely, assembling an elevated pool structure involves a significantly shorter construction timeline with minimal ground disturbance. Site preparation for elevated frames primarily requires leveling upper turf layers, spreading smooth sand bases, and assembling factory-engineered wall panels and support legs. Because massive subterranean soil removal is unnecessary, assembly teams can construct the entire framework and install the interior lining within a brief operational window.
Homeowners who prioritize rapid completion and minimal disruption to established lawns often appreciate the streamlined assembly process of elevated frames. Those willing to manage extended construction schedules for a permanent hardscape transformation find the multi-stage building process of inground installations well worth the investment in long-term property enhancement.
Choosing between an inground structure and an above ground model comes down to evaluating your landscape layout, structural preferences, desired customization options, and long-term outdoor lifestyle goals. Inground installations deliver seamless ground integration, variable depth profiles, and sprawling hardscape opportunities, while elevated pools offer versatile spatial footprints, uniform water depths, and rapid construction timelines. Both options create invigorating outdoor environments that bring families together and maximize summer enjoyment. If you are ready for a beautiful pool installation, contact us at Perfect 10 Pools today. We will help you select and construct the ideal swimming pool to elevate your outdoor living space.